
Back
1BR/1BA - The Birdie
$1,899
• Lease term: Annual (08/14/2027 - 07/28/2028)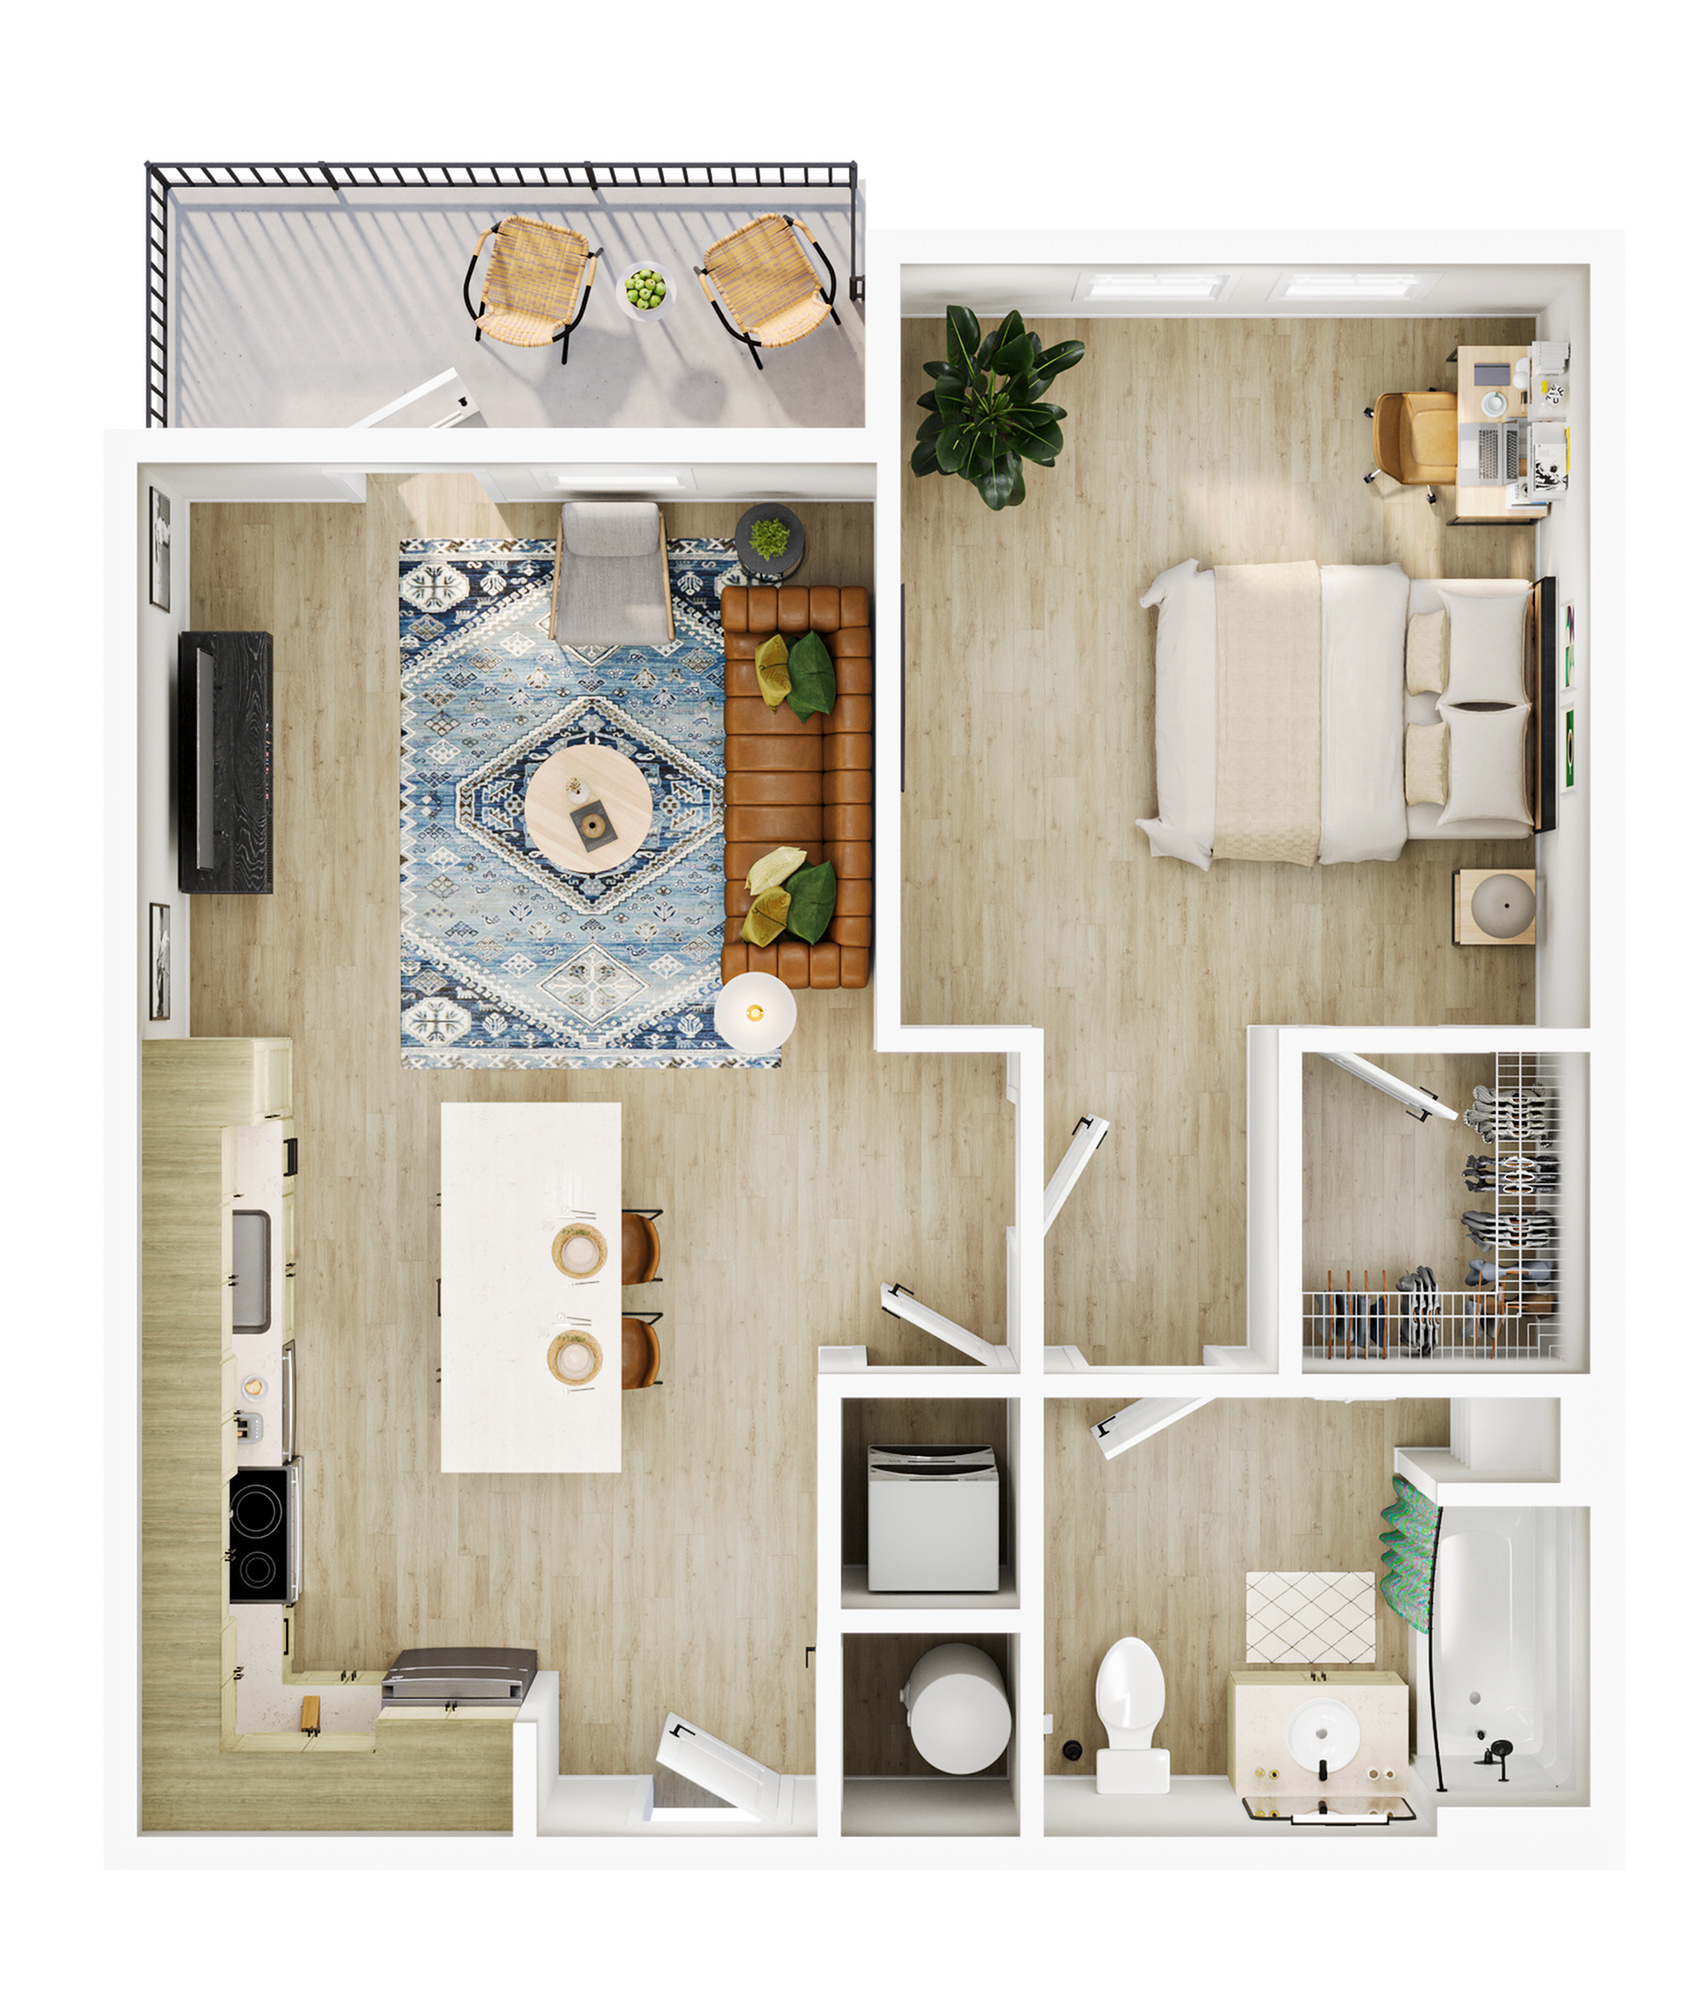
/
1BR/1BA - The Birdie
1 bed
1 bath
739
SqFt
Floor plan overview
Discover the thoughtfully crafted 1BR/1BA - A1 Floor Plan in the heart of Oxford. Spanning a convenient 739 sq ft, this modern living space is designed for ultimate comfort and style. Enjoy amenities such as in-unit laundry, a fitness center, and a community lounge. Experience a contemporary lifestyle enriched with flexible design and high-end finishes. Contact us today to schedule your tour of this exceptional floor plan.
$1,899
Lease term: Annual (08/14/2027 - 07/28/2028)
1
Space Option Available
1/1
Beds/Baths
739
SqFt
Frequently Asked Questions
The 1BR/1BA - The Birdie floor plan features 1 bedroom and 1 bathroom.
The 1BR/1BA - The Birdie floor plan is approximately 739 square feet. Actual square footage may vary by unit.
Pet information is available for Chandelier. Please refer to the property's pet policy page for full details on pet allowances and any applicable fees.